Room Guide
How to Plan a Room Around a 100x200 Bed
When choosing a 100x200 bed, consider not only the mattress size but also the bed frame’s outer dimensions and everyday circulation in the room. With a simple measuring process, you can assess the bed’s position and how it relates to other furniture before you shop.
100x200 bed dimensions are a starting point when planning a bedroom or children’s room, but they don’t tell you on their own how much space the bed will take up. This measurement usually refers to the width and length of the bed surface. The bed frame’s side panels, headboard and footboard design can change its overall dimensions. That’s why, when planning a room around bed dimensions, it’s important to consider the product’s technical measurements, the room’s fixed features and everyday walkways together.
Taking room measurements before shopping makes it easier to decide which wall to place the bed against and see how much space will remain for other furniture. And it’s not enough for the bed simply to fit: the door should open, the wardrobe should be accessible, the window should remain usable and you should be able to move around comfortably. Follow the steps below to check the measurements on paper and create a layout that suits your home.
What does 100x200 mean?
The 100x200 measurement indicates that the bed is approximately 100 cm wide and 200 cm long. It helps you understand the usable sleeping area, but doesn’t directly show the total space the bed frame will occupy. If a product has a headboard, side rails, a footboard or protruding parts, the bed frame may be larger than the mattress. Designs can vary, so also check the width, length and, if available, height of the product you’re considering.
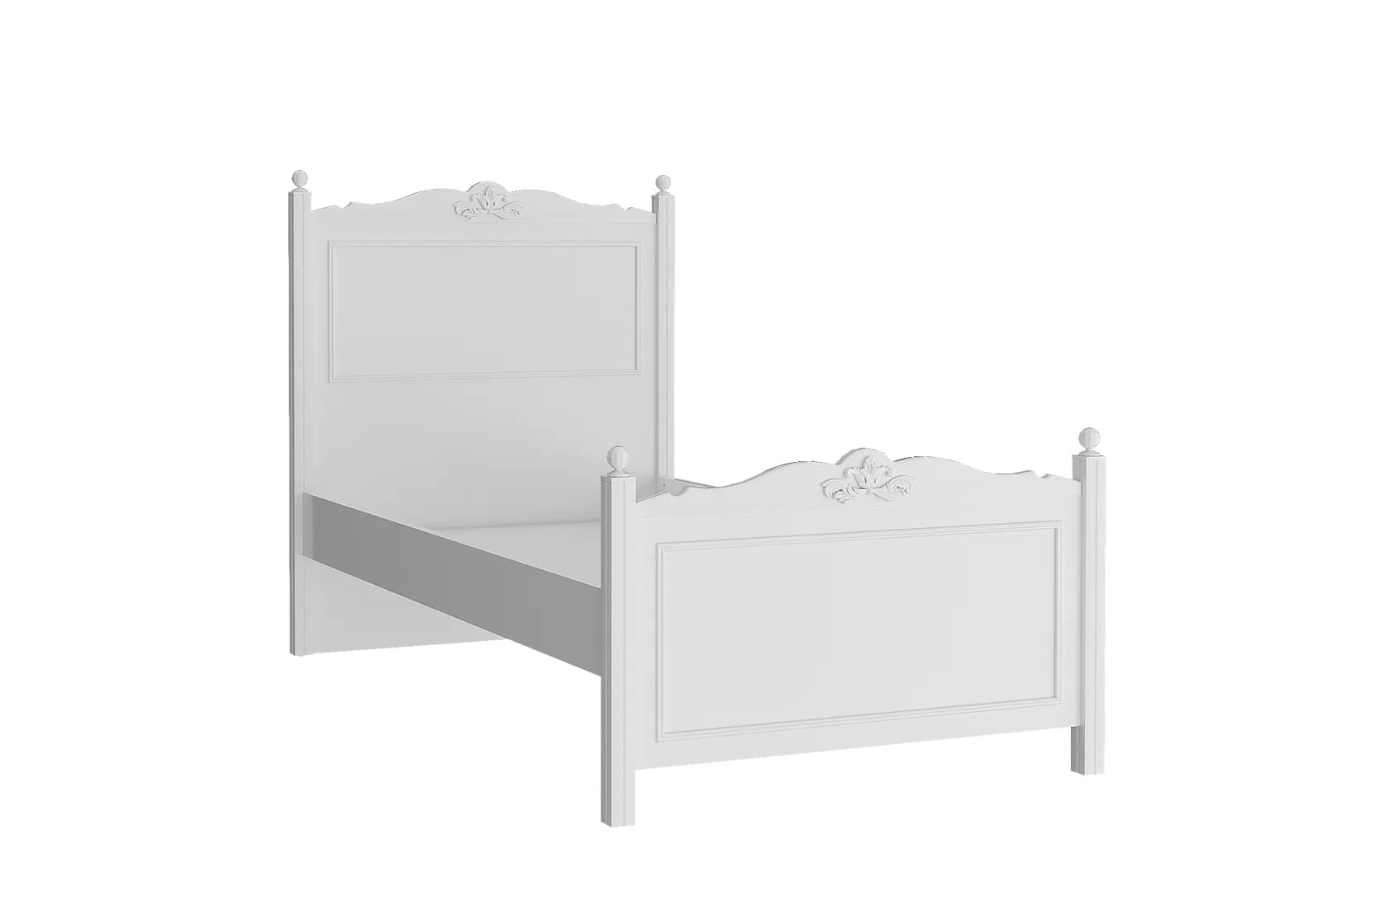
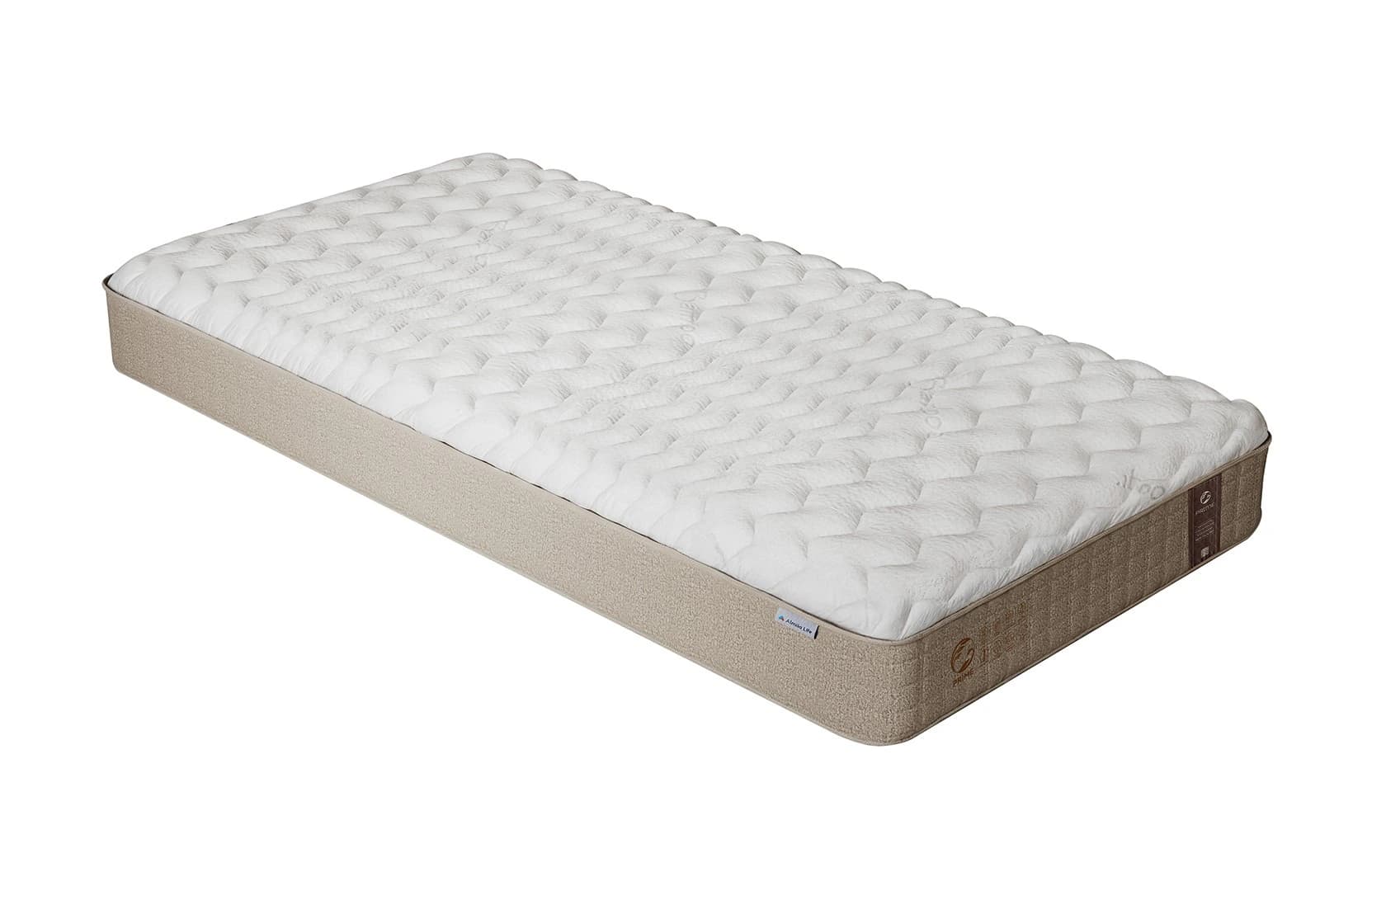
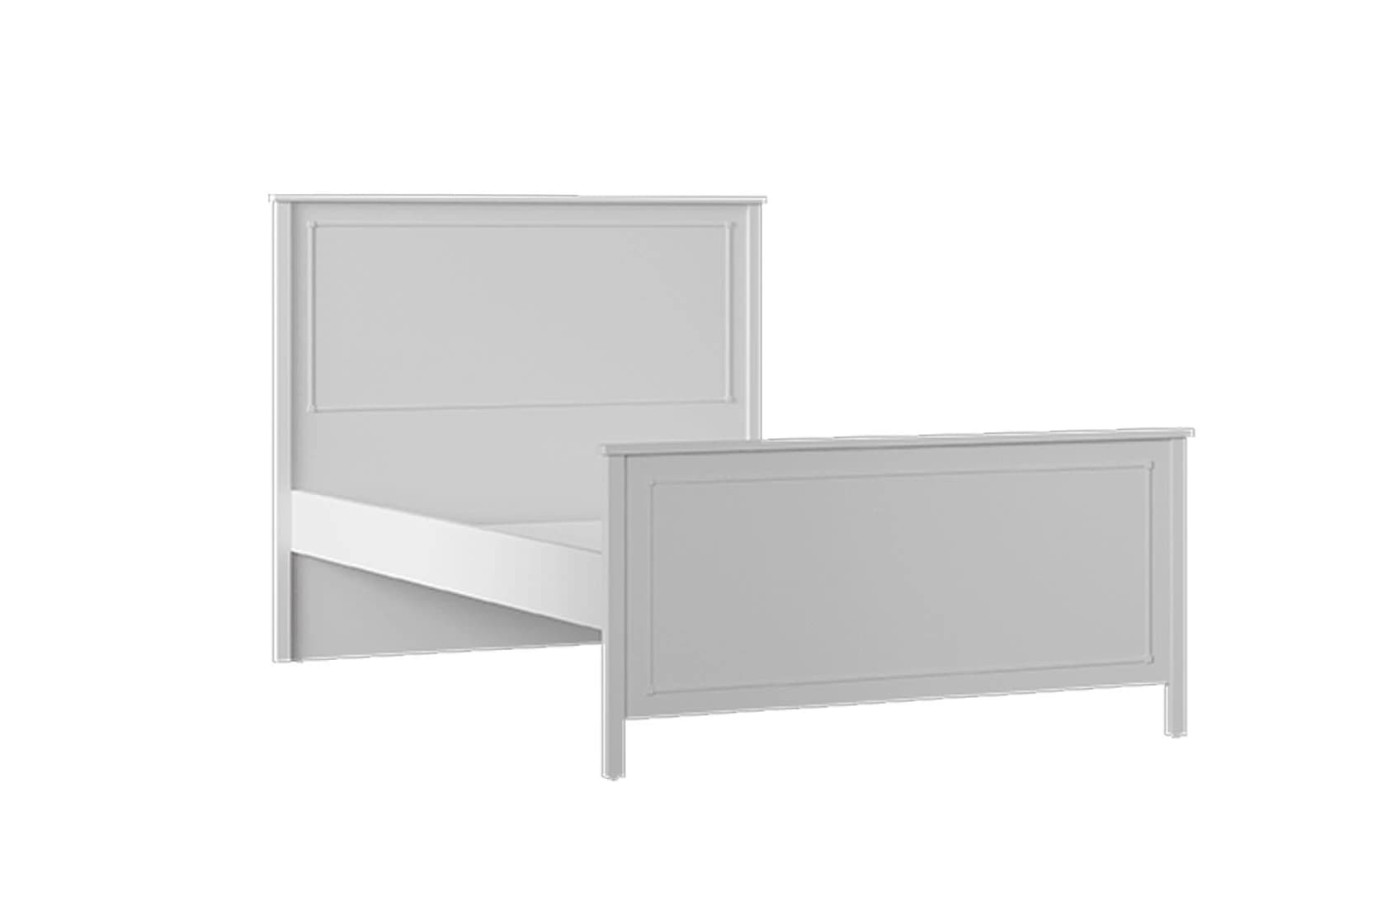
Check which part the measurement refers to, too. A product description may list the mattress size, the inner space for the mattress or the bed frame’s external dimensions separately. These aren’t the same, since the mattress fits inside the frame. If you’re planning a layout that’s close to the room’s limits, use the frame’s outer dimensions. As you explore bed frame options, you can also consider the product details on the bed frames page as part of your plan.
To picture how much room the bed will take up, mark out a 100x200 cm rectangle on the floor using masking tape. Then add the bed frame’s external dimensions around this area, or draw a larger outline using the product measurements. This lets you see how the bed relates to the walls, wardrobe and door before moving any furniture. When marking the floor, also account for protruding baseboards and furniture that can’t sit flush against the wall.
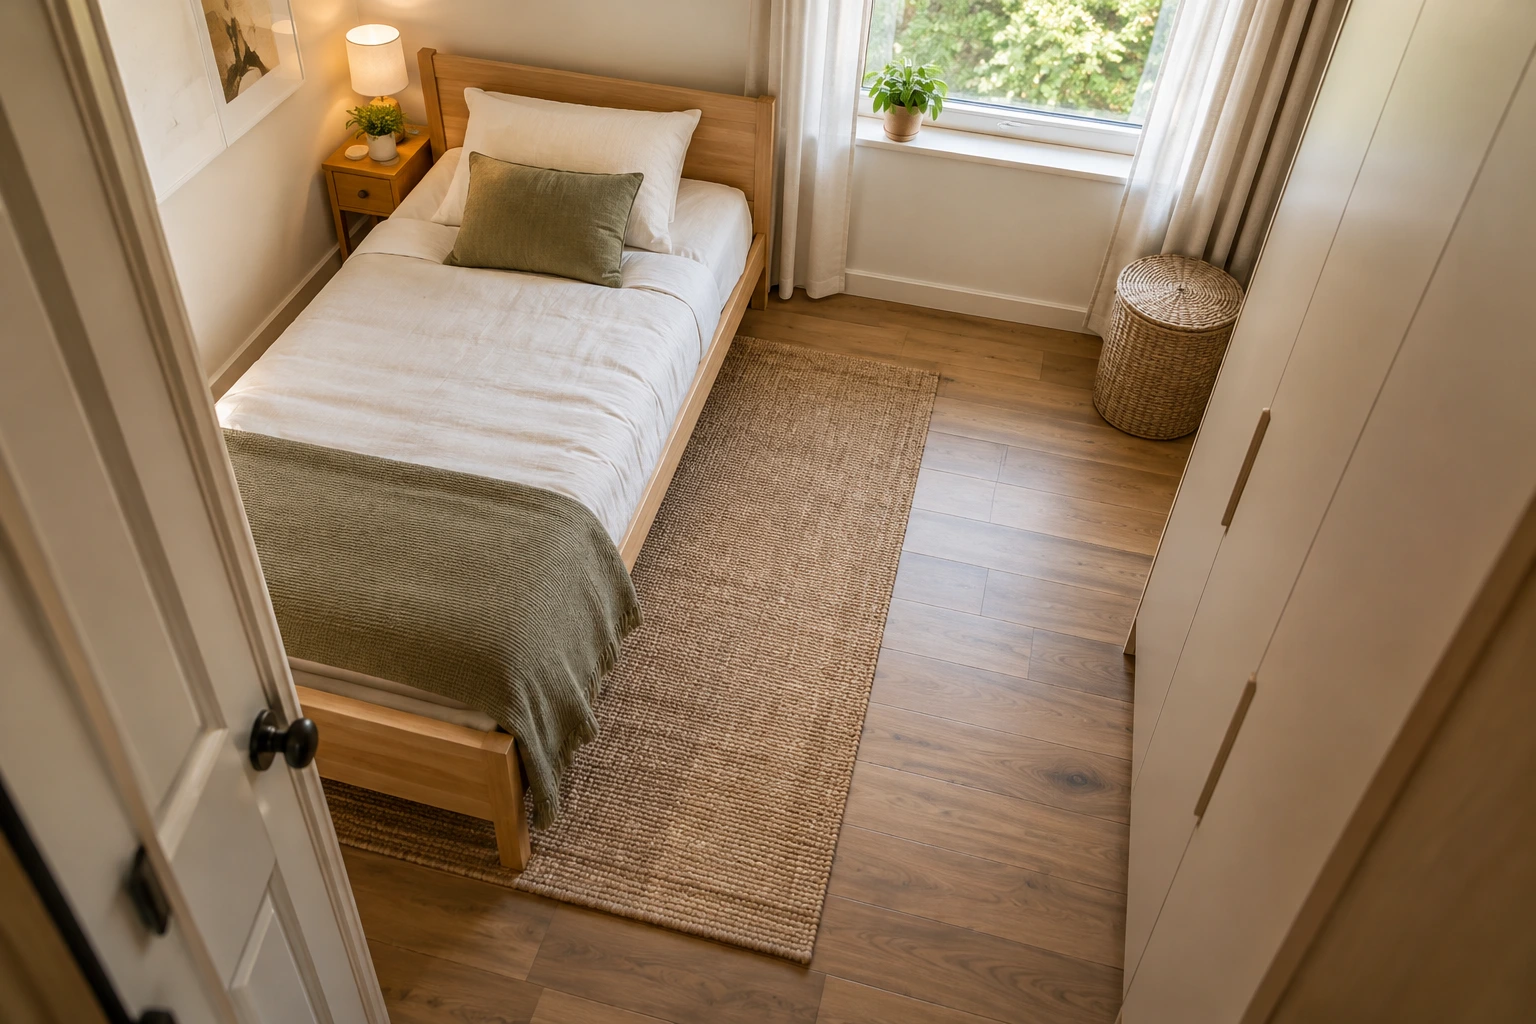
Start measuring from the room’s fixed features
First, measure the room’s width and length from wall to wall. If the room isn’t a perfect rectangle or has alcoves and projections, note each wall separately. Relying on a single overall measurement can make the usable space near a corner or doorway seem larger than it is. Mark the measurements on a simple floor plan and add the positions of fixed features such as windows, doors, wardrobe alcoves and radiators.
Next, note which way the door opens and how much space it takes up. Check whether it hits the bed or bedside table when open. If you have a sliding wardrobe, include the space its doors need; for a hinged wardrobe, mark which way the doors open. The area in front of a window isn’t simply empty wall space, either: consider access for the curtains, window handle and ventilation. As a good planning habit, avoid layouts that block radiators and follow the product’s usage instructions.
You can use a tape measure and check the same wall at several points to see whether the walls are parallel. Note whether each measurement was taken wall to wall or at baseboard level. This helps you avoid comparing the wrong points with the product measurements. For more ideas to help you plan your layout, visit Almila’s room experience section.
Calculate the bed frame’s outer dimensions and walkways together
When choosing where to place the bed, don’t just look at the rectangle it occupies on the floor. Consider the space needed to get in and out of bed, straighten the bedding, open drawers and reach other parts of the room. There’s no single fixed measurement for a walkway that suits everyone; the room’s shape, door positions, users’ needs and the direction furniture opens all affect the plan. What matters is checking in your own room that everyday activities won’t get in each other’s way.
If you want to access the bed from both sides, assess the walkways on each side separately. If the bed will sit close to a wall, keep in mind that you may not be able to reach it from that side and changing the sheets may be harder. Access needs may be different in a child’s room used by one person, but still leave a clear path to get in and out of bed safely and comfortably. If there’s a route from the foot of the bed to the wardrobe or door, make sure a chair, basket or other item won’t narrow it.
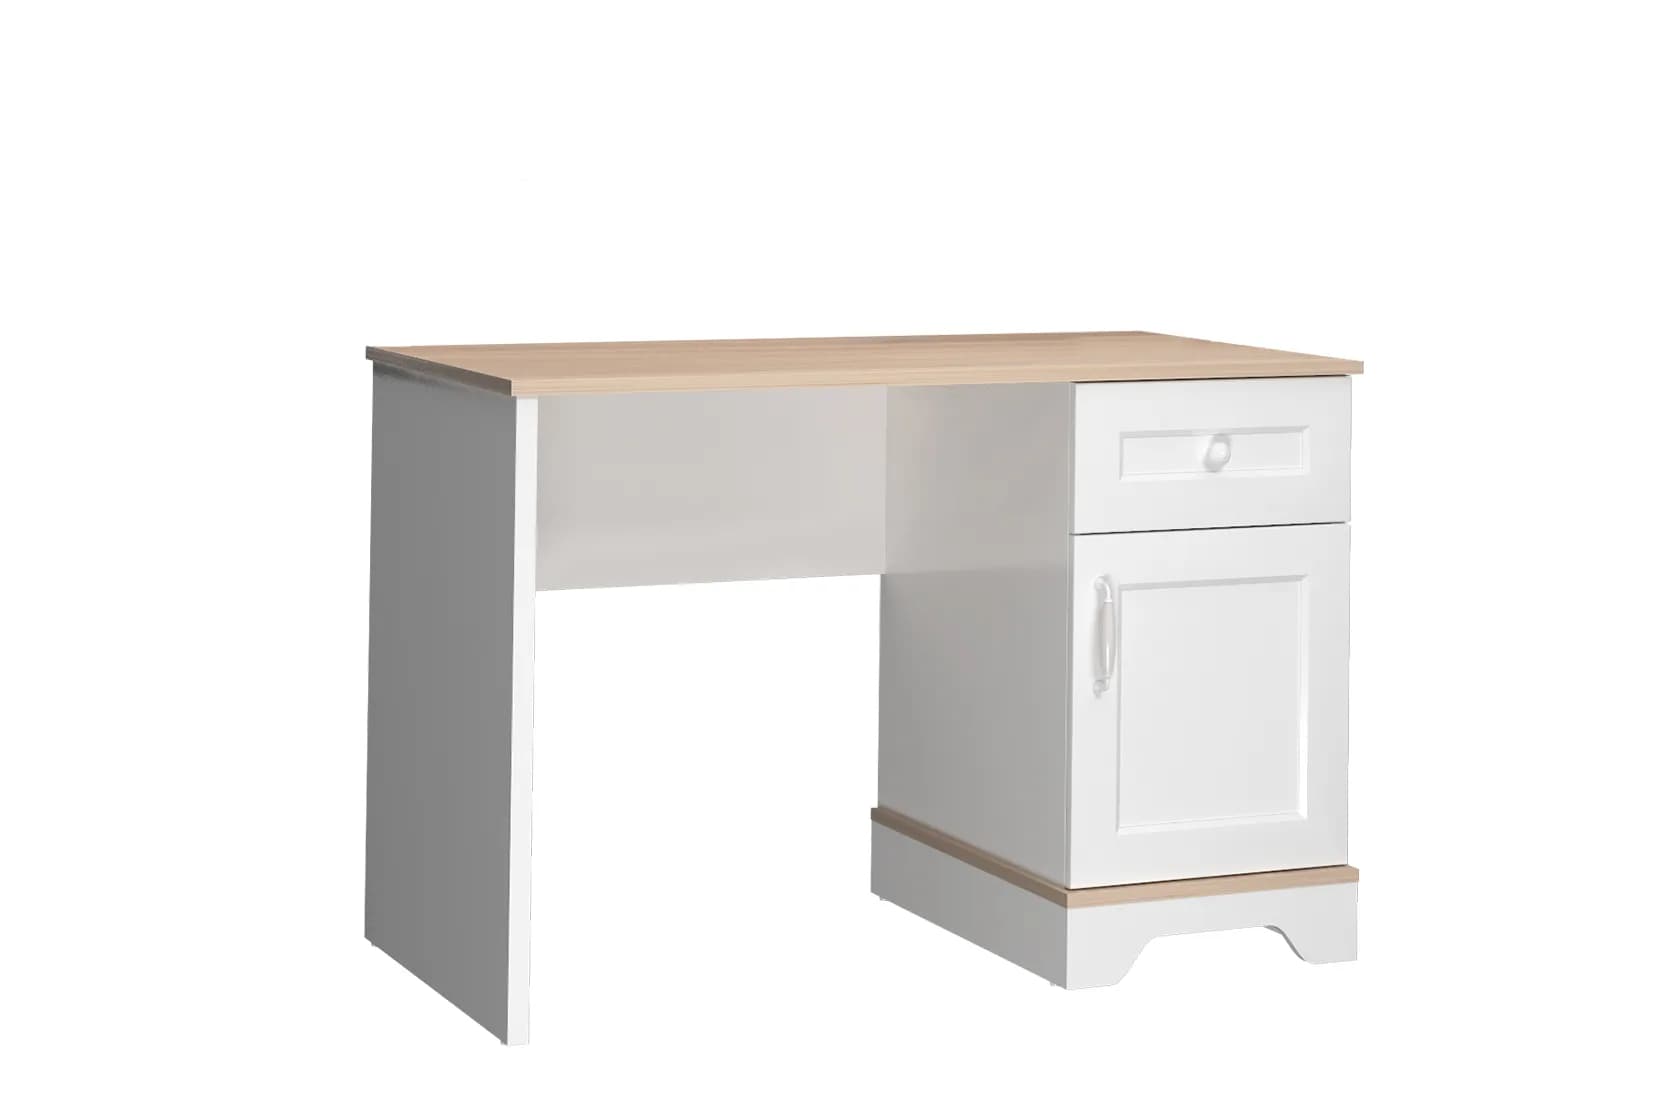
When adding furniture such as a bedside table, desk and wardrobe to your plan, mark not only their closed dimensions but also the space they need in use. Does the wardrobe door hit the bed when opened? Does a fully extended drawer block the walkway? Does pulling back a chair make it harder to reach the door? Answering these questions on your floor plan can reduce the need to rearrange furniture later. If you’re also planning a study corner, consider the space for desks as part of the overall layout, rather than separately from the bed dimensions.

Choose the bed’s position to suit how you use the room
Even if it fits, one wall may not be as suitable as another for placing the bed. First, consider the route from the doorway to the bed. If the bed blocks the walkway as soon as you open the door or makes the window harder to use, try another wall. Include natural light, ventilation and the child’s play or study area in your layout, too. The goal is not just to arrange the room for sleeping, but to make everyday activities comfortable as well.
Placing the head of the bed against a wall can simplify the layout in many rooms, but check the locations of outlets, windows, radiators and curtains before deciding. Can the window open with the headboard against the wall? Can the curtains move freely? Will electrical cables be left in the walkway? These details determine whether a layout that looks suitable on paper will work in everyday use. In a small room, it’s usually easier to decide where the largest piece of furniture—the bed—will go first, then arrange the remaining space around it.
In a child’s room, make room for play, getting dressed and studying as well as the bed. Toys spread across the floor or a pulled-out chair can sometimes narrow the walkway around the bed. Arrange the furniture so it’s accessible and functional, keeping in mind that the room’s needs will change as your child grows. Explore the examples on the children’s room page for different room ideas, and choose storage furniture to place beside the bed based on how often it will be used.
Give your plan a final check before shopping
Once you’ve noted the measurements, compare your floor plan with the dimensions on the bed frame’s product page. Confirm that both the 100x200 sleeping area and the frame’s width and length will fit in the room. The headboard, footboard or side panels can affect the overall dimensions; if you’ll be using a base or other pieces with the product, add their measurements to the plan, too. Follow the product description for information about compatibility between the mattress and bed frame, and clarify anything you’re unsure about before purchasing.
Then test your layout at home. Mark the bed frame’s outer edges on the floor with tape, and open and close the door, wardrobe doors, drawers and window as you would in everyday use. If you need access to both sides of the bed, try that, too. If possible, walk around the bed to check whether the passage feels comfortable; observe how the room works in real life instead of relying only on measurements. This test run helps you spot anything your plan may have missed before the furniture arrives.
Finally, think about which items you can do without or move to a smaller space, based on how you use the room. Setting priorities instead of trying to fit every piece of furniture into the room at once can make it easier to create an airy layout. If an item blocks access around the bed or to the wardrobe, moving it elsewhere may improve the plan. As you explore Almila’s single beds, comparing the product dimensions with your room plan can also help you choose a layout that suits your needs.
In short, treat 100x200 as the size of the bed surface; when figuring out how much room it will take up, account for the bed frame’s outer dimensions and the space needed around it. Measuring from the room’s fixed features, marking how doors and wardrobes open, and testing the layout on the floor can make the decision easier. That way, you can create a bed layout that not only fits the room but is comfortable to use every day.
Frequently Asked Questions
Are 100x200 bed dimensions the bed frame’s outer dimensions?
Usually, 100x200 refers to the width and length of the bed surface. The bed frame’s outer dimensions can differ depending on the headboard, side panels and design, so check the product’s technical measurements separately.
How much space does a 100x200 bed take up in a room?
The bed surface measures 100x200 cm, but the bed frame may be wider or longer on the outside. When calculating the total space needed, consider the frame’s outer dimensions as well as the room needed to get in and out of bed and move around.
What should I measure first to plan a bed around the room?
First, measure the room’s walls, the positions of doors and windows, fixed wardrobes and any radiators, and add them to a floor plan. Then mark the bed frame’s outer dimensions and the space needed for furniture to open.
Does every room need the same amount of clearance around a 100x200 bed?
No. The amount of clearance depends on the room’s shape, the furniture, which way the doors open and the users’ needs. Mark the layout on the floor and check it by trying out everyday movements.